ColtonChapple

BEDS4
BATHS2
MLS#3000027
STATUSActive
PROPERTY TYPEResidential - Single Family
SUBDIVISIONWidefield Country Club Estates
Property Description
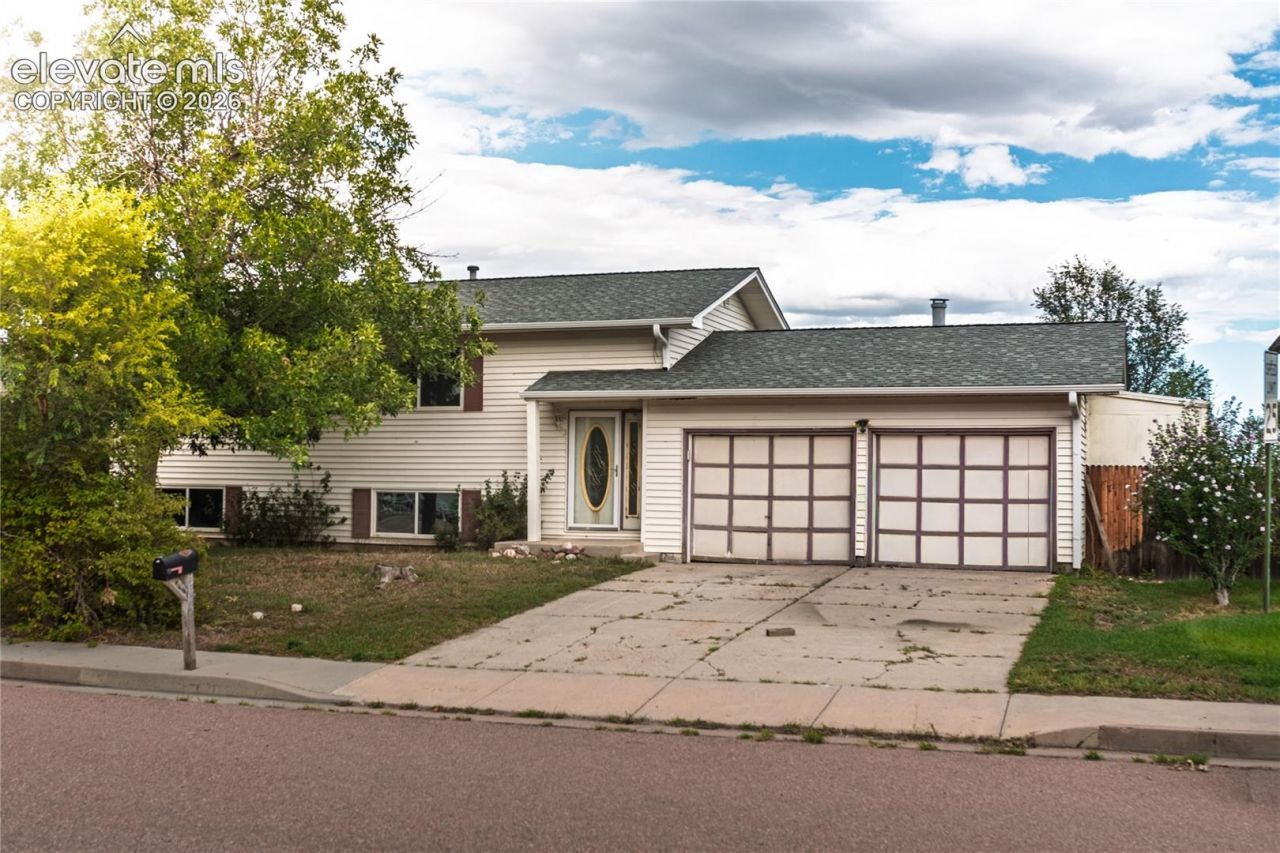
PROPERTY IN NEED OF TLC! - Established Neighborhood just South of Fountain Valley School Area(approx. Fontaine and Powers) - BACKS TO OPEN SPACE! Property needs cosmetic improvements and cleaning, but appears solid. HUGE Primary Bedroom with Attached Bathroom and Walk-Out to wood deck. Bi-Level floorplan provides two large living areas, both with access to full bathrooms. Three bedrooms in garden level basement and an electric fireplace. The upper (main) level has the massive primary that is the size of two normal rooms, the other Living area, Galley Kitchen/Dining Area with Bar-Cut-Server window and a walk-through to a finished Walk-Out Sunroom Area that Overlooking Eastern ViewScape and the Open Space/Lot Area. Access to the Backyard is from the stairway down from this Finished area, from the Garage, and, available from the rear Fence Line. The attached garage has a separate storage area that is fully framed but not finished. Appliances are dated but include water heater, Forced Air Furnace, Washer and Dryer, Refrigerator and Microwave. There are some special circumstances around this opportunity, so please call/text your Realtor Today!
Property Features
Property Type: Residential - Single Family
Cooling: See Prop Desc Remarks
Fenced: Yes
Fireplaces: None
Heating: Forced Air, See Prop Desc Remarks
Lot Size: 0.17 Acres
Roof Type: Composite Shingle
Taxes: $1,893
Year Built: 1981
Feature Descriptions
Appliances: Dishwasher, Disposal, Kitchen Vent Fan, Oven, Range, Refrigerator, Self Cleaning Oven
Basement/Foundation: Garden Level
Existing Utilities: Electricity Available, Electricity Connected, Natural Gas Available, Natural Gas Connected, See Prop Desc Remarks
Exterior: Masonite Type, See Prop Desc Remarks
Fence: Rear
Floor Plan: Bi-level
Garage Amenities: Garage Door Opener, Oversized, Workshop, See Prop Desc Remarks
Garage Type: Attached
Laundry Facilities: Basement
LotDescription: Backs to Open Space, City View, Level, Meadow, Mountain View, See Prop Desc Remarks
Sewer: Sewer
View: City, Mountain
Water: Assoc/Distr
Listed By / Shown By
Listed By
Agency Name: Progressive Property Group LLC
Agency Phone: (719) 439-7647
Shown By
Agent Name: Colton Chapple
Agent Phone: (719) 755-1369
Agency Title: The Cutting Edge, Realtors

Estimate Your Payment
Estimated Payment
$ 1,462.11 per month $1,231.44 Principal & Interest $157.75 Property Tax $72.92 Homeowner's InsuranceChange Payment Information

.png?1740323972)
The real estate listing information and related content displayed on this site is provided exclusively for consumers’ personal, non-commercial use and may not be used for any purpose other than to identify prospective properties consumers may be interested in purchasing. This information and related content is deemed reliable but is not guaranteed accurate by the Pikes Peak REALTOR® Services Corp d/b/a elevateMLS.
Privacy Policy / DMCA Notice / ADA Accessibility


This site is hosted, designed and copyright
© 1994 - 2026 by
Delta Media Group, Inc. -- Patent Pending --
6605 Brook Forest Drive | MLS# 3000027
This single family home located at 6605 Brook Forest Drive, Colorado Springs, CO 80911 is currently listed for sale with an asking price of $250,001. This property was built in 1981 and has 4 bedrooms. Brook Forest Drive is located in the Widefield Country Club Estates subdivision. Search Widefield Country Club Estates real estate on colton.thecuttingedgerealtors.com today.