ColtonChapple

BEDS3
BATHS2
MLS#1450677
STATUSActive
PROPERTY TYPEResidential - Single Family
SUBDIVISIONGreenbriar Park
Property Description
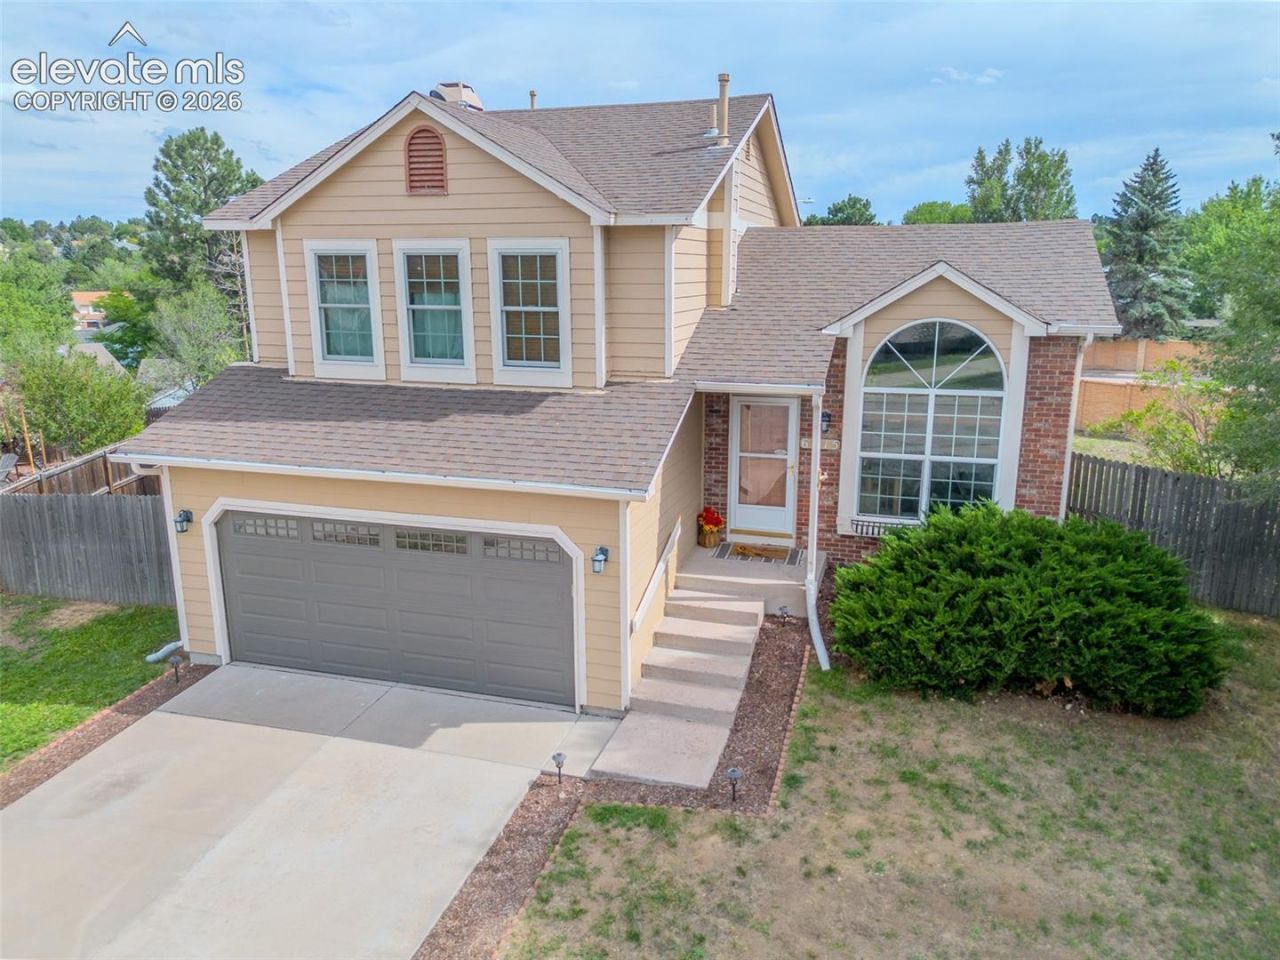
LARGE 1/4 ACRE LOT ON CUL DE SAC. This 3-bedroom, 2-bath tri-level sits at the end of a cul-de-sac in Greenbriar Park, close to schools, shopping and Cottonwood Creek Park with trails, playground, pool and recreation center nearby. Inside, vaulted ceilings, abundant natural light, charming window seats, and a cozy gas fireplace give the home plenty of personality. Step outside on the new patio to an oversized ¼-acre backyard with room for pets, play, gardening and entertaining. Add in great storage and an attached 2 car garage, and you???ve got a home with the space you want, in a location you???ll love, at a great starting point for homeownership. New windows in the Primary bedroom, upgraded closet systems, updated bathrooms, new water heater, new dishwasher and neutral colors with charm and character.
Property Features
Property Type: Residential - Single Family
Cooling: Ceiling Fan(s), Central Air
Fenced: Yes
Fireplaces: Gas, Lower Level
Heating: Electric
Lot Size: 0.25 Acres
Roof Type: Composite Shingle
Taxes: $1,527
Year Built: 1986
Feature Descriptions
Appliances: Dishwasher, Disposal, Microwave Oven, Range, Refrigerator
Basement/Foundation: Crawl Space
CommunityFeatures: Hiking or Biking Trails, Parks or Open Space
Existing Utilities: Cable Connected, Electricity Connected, Natural Gas Connected
Exterior: Alum/Vinyl/Steel
Fence: Rear
Floor Plan: Tri-Level
Garage Amenities: Heated
Garage Type: Attached
Handicap Access: Stairs to back entrance, Stairs to front entrance
Laundry Facilities: Lower
LotDescription: Cul-de-sac
OtherStructures: Storage Shed
Outbuilding(s): Yes
Sewer: Septic
Water: Assoc/Distr
Listed By / Shown By
Listed By
Agency Name: Century 21 Dream Home
Agency Phone: 719-260-0369
Shown By
Agent Name: Colton Chapple
Agent Phone: (719) 755-1369
Agency Title: The Cutting Edge, Realtors

Estimate Your Payment
Estimated Payment
$ 2,214.21 per month $1,970.30 Principal & Interest $127.25 Property Tax $116.67 Homeowner's InsuranceChange Payment Information

.png?1740323972)
The real estate listing information and related content displayed on this site is provided exclusively for consumers’ personal, non-commercial use and may not be used for any purpose other than to identify prospective properties consumers may be interested in purchasing. This information and related content is deemed reliable but is not guaranteed accurate by the Pikes Peak REALTOR® Services Corp d/b/a elevateMLS.
Privacy Policy / DMCA Notice / ADA Accessibility


This site is hosted, designed and copyright
© 1994 - 2026 by
Delta Media Group, Inc. -- Patent Pending --
6415 Stonehedge Drive | MLS# 1450677
This single family home located at 6415 Stonehedge Drive, Colorado Springs, CO 80918 is currently listed for sale with an asking price of $400,000. This property was built in 1986 and has 3 bedrooms. Stonehedge Drive is located in the Greenbriar Park subdivision. Search Greenbriar Park real estate on colton.thecuttingedgerealtors.com today.