ColtonChapple

BEDS4
BATHS3
MLS#7538155
STATUSActive
PROPERTY TYPEResidential - Townhouse
SUBDIVISIONSpruce
Property Description
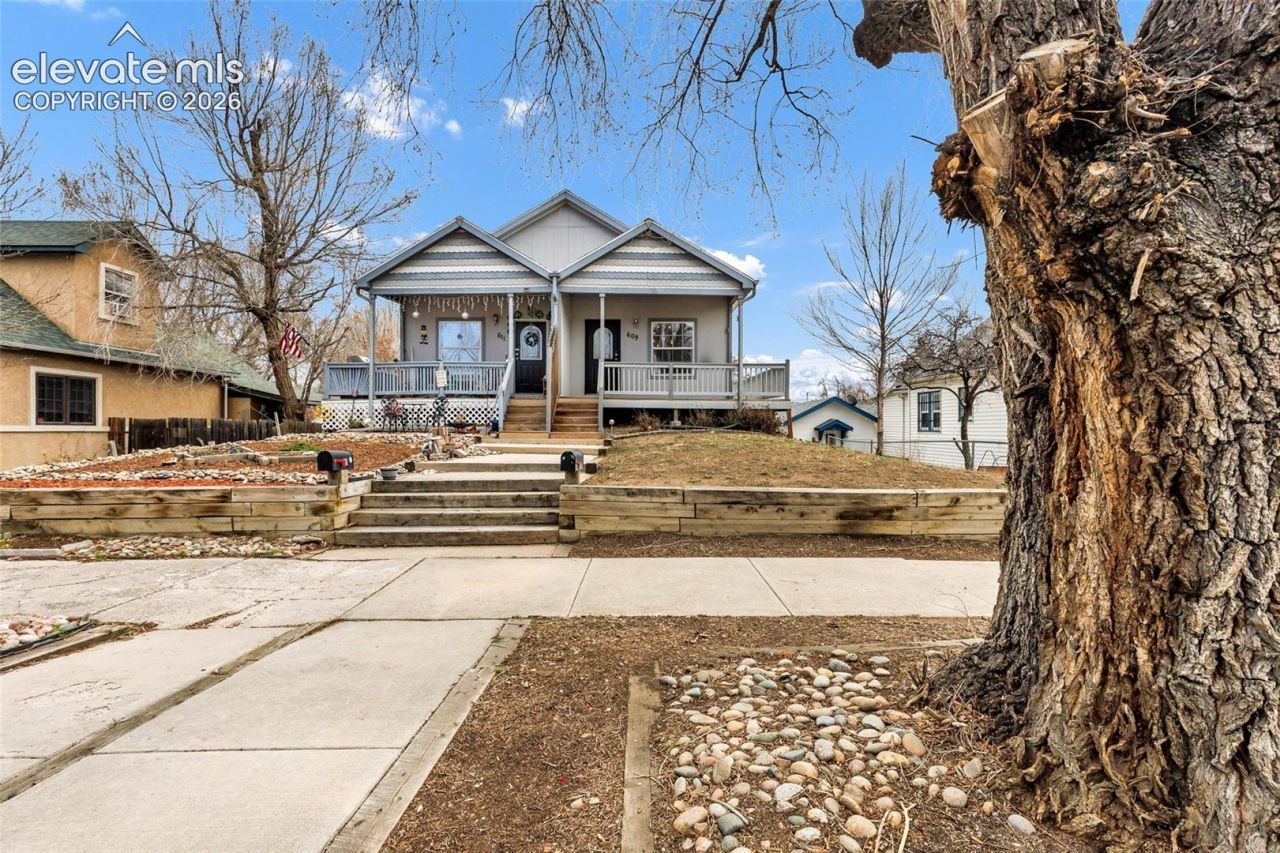
Wonderful opportunity to own a home in the heart of Colorado Springs just minutes from downtown! Tucked into the coveted West Side...this home offers spacious living with over 1800 Square feet, four bedrooms and three bathrooms and a one-car garage all for under $400k! With extremely low property taxes, no HOAs and preferred lender incentives ...This home can be yours for a mortgager amount that will blow your mind! With minor amounts of upgrades, this home provides a perfect chance to gain the sweat equity needed to get in on the home ownership train!
Property Features
Property Type: Residential - Townhouse
Cooling: Other, Wall Unit(s)
Heating: Forced Air, Natural Gas
Lot Size: 0.08 Acres
Roof Type: Composite Shingle
Stories: 1.0
Taxes: $1,274
Year Built: 2005
Feature Descriptions
Basement/Foundation: Partial Basement
Existing Utilities: Cable Available, Cable Connected, Electricity Connected, Natural Gas Connected
Exterior: Wood
Floor Plan: Ranch
Garage Type: Attached
Laundry Facilities: Basement
LotDescription: See Prop Desc Remarks
Percentage of Basement Finished: 92
Sewer: Sewer
Square Footage: 752 (Basement)
Unit: End Unit
Water: Municipal
Listed By / Shown By
Listed By
Agency Name: Coldwell Banker Realty
Agency Phone: 303-320-5733
Shown By
Agent Name: Colton Chapple
Agent Phone: (719) 755-1369
Agency Title: The Cutting Edge, Realtors

Estimate Your Payment
Estimated Payment
$ 1,827.83 per month $1,625.49 Principal & Interest $106.08 Property Tax $96.25 Homeowner's InsuranceChange Payment Information

.png?1740323972)
The real estate listing information and related content displayed on this site is provided exclusively for consumers’ personal, non-commercial use and may not be used for any purpose other than to identify prospective properties consumers may be interested in purchasing. This information and related content is deemed reliable but is not guaranteed accurate by the Pikes Peak REALTOR® Services Corp d/b/a elevateMLS.
Privacy Policy / DMCA Notice / ADA Accessibility


This site is hosted, designed and copyright
© 1994 - 2026 by
Delta Media Group, Inc. -- Patent Pending --
609 N Spruce Street | MLS# 7538155
This townhouse located at 609 N Spruce Street, Colorado Springs, CO 80905 is currently listed for sale with an asking price of $330,000. This property was built in 2005 and has 4 bedrooms. N Spruce Street is located in the Spruce subdivision. Search Spruce real estate on colton.thecuttingedgerealtors.com today.