ColtonChapple

BEDS3
BATHS2
MLS#3707936
STATUSActive
PROPERTY TYPEResidential - Single Family
SUBDIVISIONSecurity
Property Description
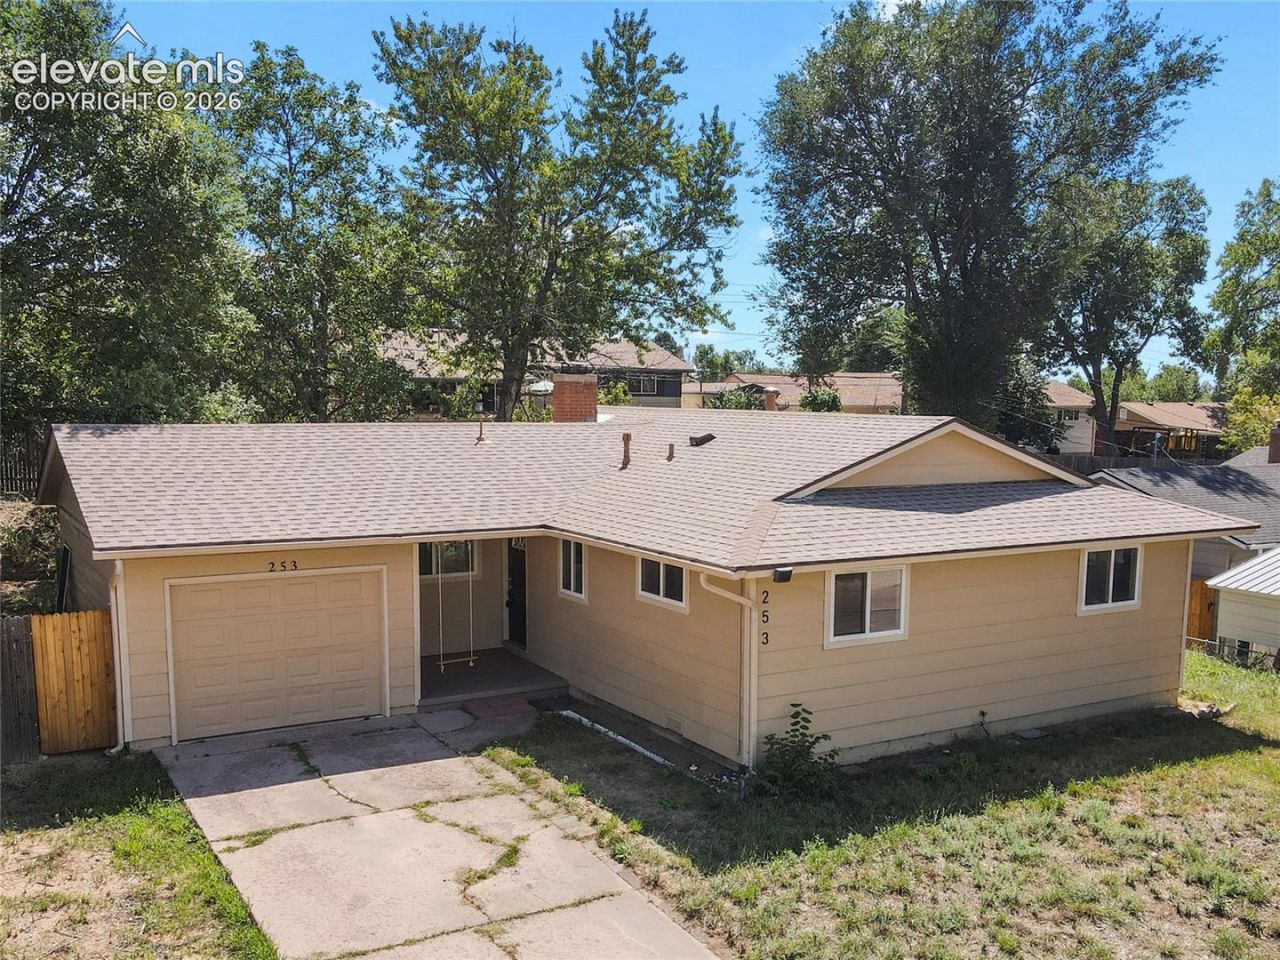
Discover this charming ranch style home nestled in a quiet, established Southeast neighborhood. This light and bright 3 bedroom, 2 bath home offers comfortable one level living with a thoughtful floor plan and inviting living spaces. The kitchen features wood cabinetry with backsplash, LVP flooring, all appliances and the convenience of a stackable washer and dryer. A unique two-sided fireplace provides a beautiful focal point and connects the kitchen and living room, creating a warm and welcoming atmosphere. The living room features oak hardwood flooring that continues through the hallway and into all three bedrooms. The spacious primary bedroom includes an adjoining updated 3/4 bath with a walk in shower. Two additional bedroom have mountain views and share the full bath in the hallway. Also included NEW painted interior throughout, 6 panel doors, & central A/C. Step outside from the living room or kitchen to enjoy the covered patio and fenced backyard perfect for relaxing, entertaining or enjoying the perennials and trees. An attached one car garage with work bench adds everyday convenience. With its desirable location, easy living floor plan and welcoming neighborhood setting, this home is an excellent opportunity for a first time buyer, downsizer, or investor. Potential space for recreational vehicle, trailer or boat storage, subject to applicable City regulations & any required parking-surface requirements. Close to restaurants, shopping, military bases, and park/recreational facilities! WELCOME HOME!
Property Features
Property Type: Residential - Single Family
Cooling: Central Air
Fenced: Yes
Fireplaces: Main Level, Wood Burning
Heating: Forced Air, Natural Gas
Lot Size: 0.18 Acres
Roof Type: Composite Shingle
Stories: 1.0
Taxes: $1,880
Year Built: 1961
Feature Descriptions
Appliances: Dishwasher, Disposal, Dryer, Microwave Oven, Oven, Range, Refrigerator, Self Cleaning Oven, Washer
Basement/Foundation: Crawl Space
Days on Site: 5
Existing Utilities: Electricity Connected, Natural Gas Connected
Exterior: Wood
Fence: Rear
Floor Plan: Ranch
Garage Amenities: Garage Door Opener, Workshop
Garage Type: Attached
Laundry Facilities: Main
LotDescription: Mountain View
OtherStructures: Storage Shed
Outbuilding(s): Yes
Sewer: Sewer
View: Mountain
Water: Assoc/Distr
Listed By / Shown By
Listed By
Agency Name: HomeSmart
Agency Phone: 719-634-8761
Shown By
Agent Name: Colton Chapple
Agent Phone: (719) 755-1369
Agency Title: The Cutting Edge, Realtors

Estimate Your Payment
Estimated Payment
$ 1,877.89 per month $1,625.00 Principal & Interest $156.67 Property Tax $96.22 Homeowner's InsuranceChange Payment Information

.png?1740323972)
The real estate listing information and related content displayed on this site is provided exclusively for consumers’ personal, non-commercial use and may not be used for any purpose other than to identify prospective properties consumers may be interested in purchasing. This information and related content is deemed reliable but is not guaranteed accurate by the Pikes Peak REALTOR® Services Corp d/b/a elevateMLS.
Privacy Policy / DMCA Notice / ADA Accessibility


This site is hosted, designed and copyright
© 1994 - 2026 by
Delta Media Group, Inc. -- Patent Pending --
253 Sherri Drive | MLS# 3707936
This single family home located at 253 Sherri Drive, Colorado Springs, CO 80911 is currently listed for sale with an asking price of $329,900. This property was built in 1961 and has 3 bedrooms. Sherri Drive is located in the Security subdivision. Search Security real estate on colton.thecuttingedgerealtors.com today.