ColtonChapple

BEDS3
BATHS2
MLS#8201080
STATUSActive
PROPERTY TYPEResidential - Single Family
SUBDIVISIONFlorissant Heights
Property Description
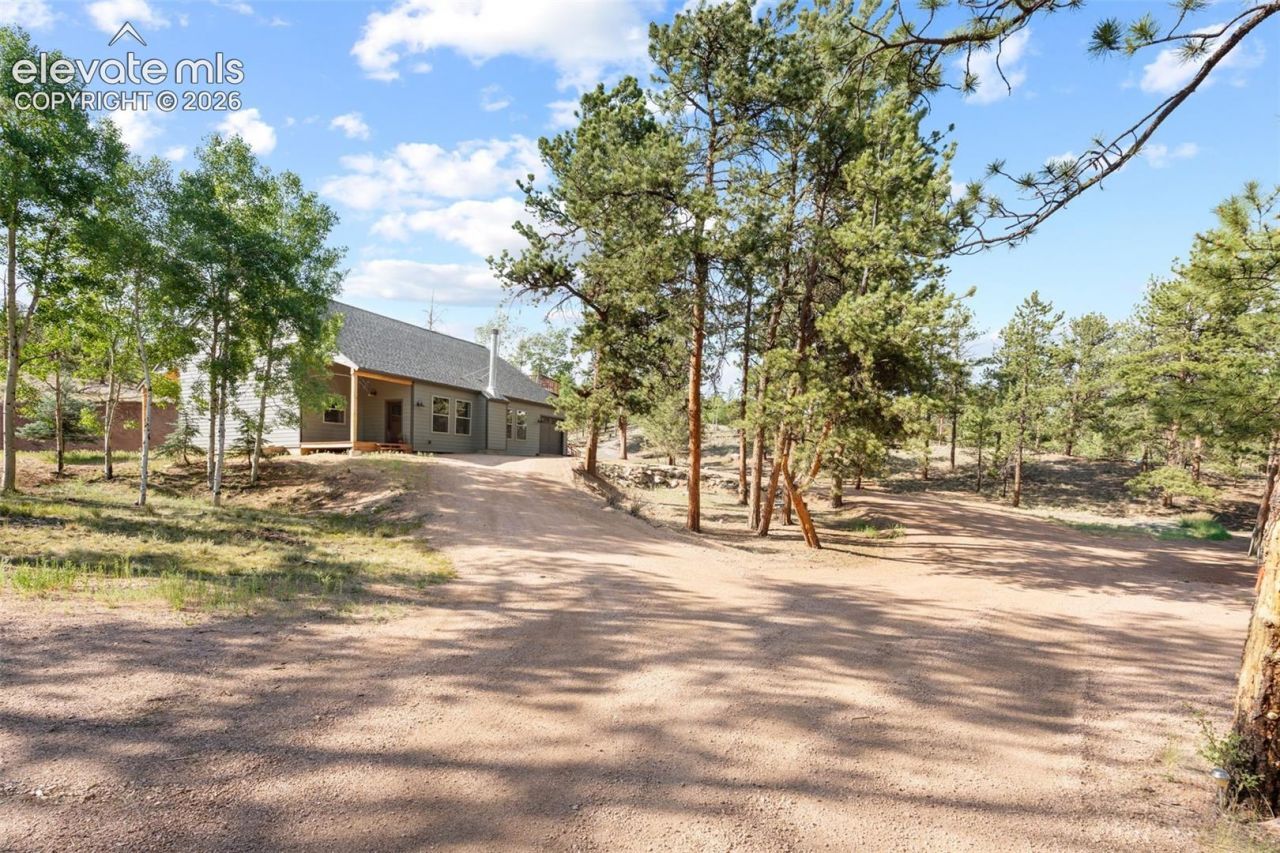
Discover this stunning modern mountain home set on 4 fully usable acres, offering privacy, functionality, and endless possibilities. The home features a large open-concept layout with a cozy wood-burning fireplace???perfect for keeping warm on cool mountain nights.The spacious primary suite includes a double vanity, walk-in closet, and a private sitting area with direct access to the beautiful forested surroundings.In addition to the main home, the property includes an approximately 480 sq ft shed, ideal for potential guest quarters, or workshop/art studio . Utilities are already in place, including a septic system. There is an additional storage unit for storage and other possibilities Enjoy easy access with a circular driveway and ample parking, all surrounded by peaceful, private scenery.This unique property offers limitless potential???mountain living at its best.
Property Features
Property Type: Residential - Single Family
Cooling: Ceiling Fan(s)
Fireplaces: Main Level
Heating: Forced Air, Propane
Lot Size: 4.00 Acres
Roof Type: Composite Shingle
Stories: 1.0
Taxes: $1,272
Year Built: 2023
Feature Descriptions
Appliances: Dishwasher, Gas in Kitchen, Oven, Range, Refrigerator
Basement/Foundation: Crawl Space
CommunityFeatures: Hiking or Biking Trails, Parks or Open Space
Existing Utilities: Electricity Connected, Propane
Exterior: Wood
Fence: None
Floor Plan: 1.5 Story
Garage Amenities: Even with Main Level
Garage Type: Attached
Laundry Facilities: Main
LotDescription: Level, Mountain View, Rural, Trees/Woods
OtherStructures: Storage Shed
Outbuilding(s): Yes
Sewer: Septic
View: Mountain
Water: Well
Wooded: Yes
Listed By / Shown By
Listed By
Agency Name: Your Neighborhood Realty, Inc.
Agency Phone: 719-687-2222
Shown By
Agent Name: Colton Chapple
Agent Phone: (719) 755-1369
Agency Title: The Cutting Edge, Realtors

Estimate Your Payment
Estimated Payment
$ 3,126.88 per month $2,852.00 Principal & Interest $106.00 Property Tax $168.88 Homeowner's InsuranceChange Payment Information

.png?1740323972)
The real estate listing information and related content displayed on this site is provided exclusively for consumers’ personal, non-commercial use and may not be used for any purpose other than to identify prospective properties consumers may be interested in purchasing. This information and related content is deemed reliable but is not guaranteed accurate by the Pikes Peak REALTOR® Services Corp d/b/a elevateMLS.
Privacy Policy / DMCA Notice / ADA Accessibility


This site is hosted, designed and copyright
© 1994 - 2026 by
Delta Media Group, Inc. -- Patent Pending --
2270 Pikes Peak Drive | MLS# 8201080
This single family home located at 2270 Pikes Peak Drive, Florissant, CO 80816 is currently listed for sale with an asking price of $579,000. This property was built in 2023 and has 3 bedrooms. Pikes Peak Drive is located in the Florissant Heights subdivision. Search Florissant Heights real estate on colton.thecuttingedgerealtors.com today.