ColtonChapple

BEDS3
BATHS1
MLS#2044771
STATUSActive
PROPERTY TYPEResidential - Single Family
SUBDIVISIONSecurity
Property Description
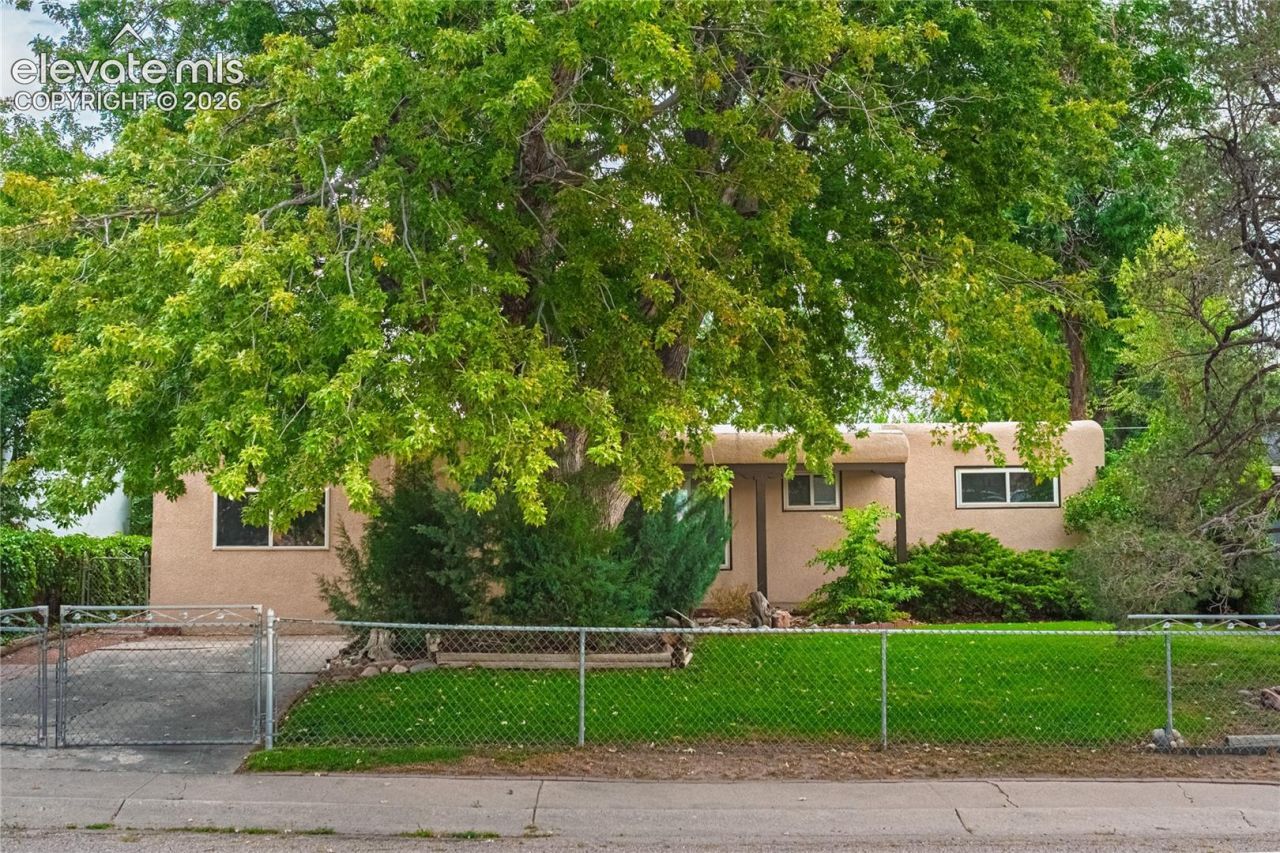
Peaceful and Enjoyable with Convenient Access to Main Street. This property is visually impressive and in overall good condition. It does need some TLC in several areas, but is well worth it! This Stucco Southwestern style is mirrored in several other properties around the neighborhood, and this one is iconic. Surrounded by well-kept properties, and this one stands out! It is obvious that this one was loved. It is believed to be a newer membrane roof and that is a big ticket item. There are hardwood floors throughout most of the house in good shape, but will need attention at some point. The Living Room has a gorgeous Massively big picture window that looks over one of the grandest trees in the neighborhood! Also, an incredibly unique "kiva style" Woodburning Fireplace cultures the corner of the Living Room in so that it is the focal point for any guests entering the front door and is truly visually iconic and such a beautiful piece. The Front Landscaping is nicely manicured with a manual sprinkler installed and the envy of the street. Garage has been converted into living space. Primary Bedroom has hardwood floors, plus a slider Walk-Out to a wooden Deck! There is a separate "formal" dining area just off of the living room. The Backyard has a covered patio area, and several perennial shrubs with privacy. This property Needs Work and There are some unique circumstances here - Reach Your Realtor Today about this opportunity!
Property Features
Property Type: Residential - Single Family
Cooling: None
Fenced: Yes
Fireplaces: Main Level, One, Wood Burning, See Remarks
Heating: Forced Air, Natural Gas
Lot Size: 0.14 Acres
Roof Type: Other
Stories: 1.0
Taxes: $1,236
Year Built: 1956
Feature Descriptions
Appliances: 220v in Kitchen, Other, Range, Refrigerator
Basement/Foundation: Crawl Space
Existing Utilities: Electricity Available, Electricity Connected, Natural Gas Available, Natural Gas Connected, See Prop Desc Remarks
Exterior: Stucco, See Prop Desc Remarks
Fence: All, See Prop Desc Remarks
Floor Plan: Ranch
Garage Amenities: None, See Prop Desc Remarks
Garage Type: None, N/A
Laundry Facilities: Main
LotDescription: Level, See Prop Desc Remarks
OtherStructures: See Prop Desc Remarks
Outbuilding(s): Yes
Sewer: Sewer
Water: Assoc/Distr
Listed By / Shown By
Listed By
Agency Name: Progressive Property Group LLC
Agency Phone: (719) 439-7647
Shown By
Agent Name: Colton Chapple
Agent Phone: (719) 755-1369
Agency Title: The Cutting Edge, Realtors

Estimate Your Payment
Estimated Payment
$ 1,407.36 per month $1,231.44 Principal & Interest $103.00 Property Tax $72.92 Homeowner's InsuranceChange Payment Information

.png?1740323972)
The real estate listing information and related content displayed on this site is provided exclusively for consumers’ personal, non-commercial use and may not be used for any purpose other than to identify prospective properties consumers may be interested in purchasing. This information and related content is deemed reliable but is not guaranteed accurate by the Pikes Peak REALTOR® Services Corp d/b/a elevateMLS.
Privacy Policy / DMCA Notice / ADA Accessibility


This site is hosted, designed and copyright
© 1994 - 2026 by
Delta Media Group, Inc. -- Patent Pending --
149 Everett Drive | MLS# 2044771
This single family home located at 149 Everett Drive, Colorado Springs, CO 80911 is currently listed for sale with an asking price of $250,001. This property was built in 1956 and has 3 bedrooms. Everett Drive is located in the Security subdivision. Search Security real estate on colton.thecuttingedgerealtors.com today.