ColtonChapple

BEDS3
BATHS1
MLS#1497609
STATUSActive
PROPERTY TYPEResidential - Single Family
SUBDIVISIONSecurity
Property Description
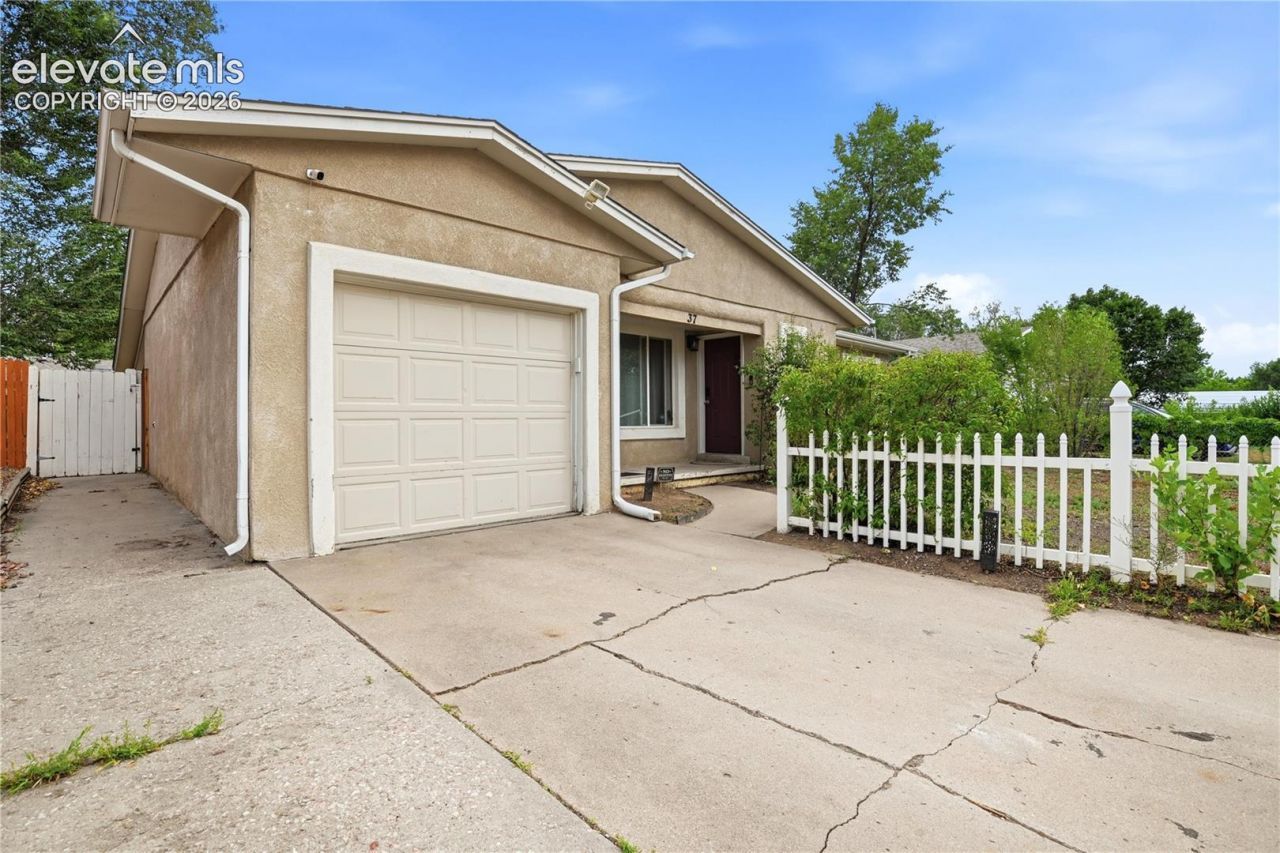
Move-in ready and thoughtfully updated, this charming 3-bedroom, 1-bath home offers comfortable living in a quiet, established neighborhood with convenient access to Fort Carson, shopping, schools, and I-25. From the moment you arrive, the stucco exterior and white picket fencing give the home a welcoming feel. Inside, the open floor plan creates an easy flow between the living and kitchen areas, complemented by luxury vinyl flooring and plenty of natural light. The updated kitchen features maple cabinetry, stainless steel appliances, ample counter space, and a generously sized pantry for extra storage. Three bedrooms provide flexibility for sleeping, working from home, or creating additional hobby or guest space. Step outside to enjoy the covered patio, perfect for grilling, entertaining, or relaxing outdoors throughout the seasons. A new water heater adds another recent update and peace of mind for the next owner. With its combination of updates, functional living space, charming exterior, and convenient location near Fort Carson and everyday amenities, this home is ready for its next chapter.
Property Features
Property Type: Residential - Single Family
Cooling: Ceiling Fan(s)
Heating: Forced Air
Lot Size: 0.14 Acres
Roof Type: Composite Shingle
Stories: 1.0
Taxes: $1,887
Year Built: 1956
Feature Descriptions
Appliances: Dishwasher, Dryer, Microwave Oven, Oven, Range, Refrigerator, Washer
Days on Site: 11
Existing Utilities: Electricity Connected, Natural Gas Connected
Exterior: Stucco
Floor Plan: Ranch
Garage Type: Attached
LotDescription: 360-degree View
Sewer: Sewer
View: 360-degree
Water: Municipal
Listed By / Shown By
Listed By
Agency Name: Real Broker, LLC DBA Real
Agency Phone: 720-807-2890
Shown By
Agent Name: Colton Chapple
Agent Phone: (719) 755-1369
Agency Title: The Cutting Edge, Realtors

Estimate Your Payment
Estimated Payment
$ 1,722.39 per month $1,477.72 Principal & Interest $157.17 Property Tax $87.50 Homeowner's InsuranceChange Payment Information

.png?1740323972)
The real estate listing information and related content displayed on this site is provided exclusively for consumers’ personal, non-commercial use and may not be used for any purpose other than to identify prospective properties consumers may be interested in purchasing. This information and related content is deemed reliable but is not guaranteed accurate by the Pikes Peak REALTOR® Services Corp d/b/a elevateMLS.
Privacy Policy / DMCA Notice / ADA Accessibility


This site is hosted, designed and copyright
© 1994 - 2026 by
Delta Media Group, Inc. -- Patent Pending --
137 Steven Drive | MLS# 1497609
This single family home located at 137 Steven Drive, Colorado Springs, CO 80911 is currently listed for sale with an asking price of $300,000. This property was built in 1956 and has 3 bedrooms. Steven Drive is located in the Security subdivision. Search Security real estate on colton.thecuttingedgerealtors.com today.