ColtonChapple

BEDS3
BATHS2
SQUARE FEET1,353
MLS#241956
STATUSActive
PROPERTY TYPEResidential - Single Family
SUBDIVISIONCentral High School
SCHOOL60
Property Description
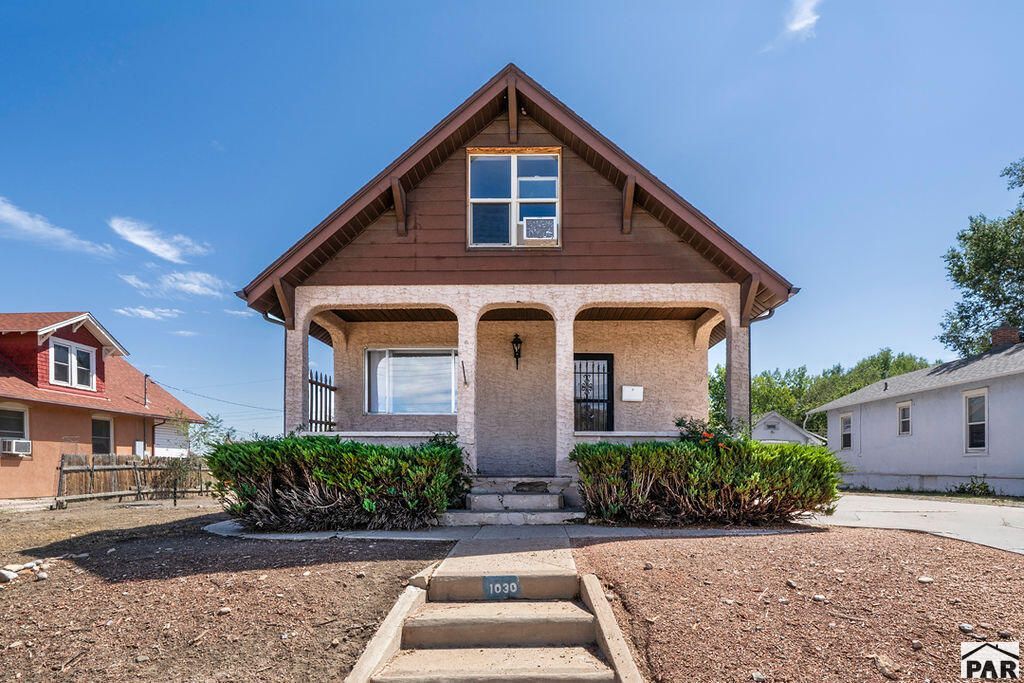
Unlock incredible potential with this versatile property featuring a 1.5-story main home plus a fully detached 658 sq ft accessory dwelling unit (ADU). The primary residence offers 3 bedrooms, 1 full bath, and a half bath, with updates including new flooring, a ceiling fan, light fixtures, and baseboards. The remodeled main bathroom shines with a new vanity, mirror, and modern fixturesâ??providing a solid foundation for further creative renovations to make this home truly your own. The ADU is a standout asset, ideal for multi-generational living or investment income. It includes a comfortable living room, 1 bedroom, a full bath, and a full kitchen with a new refrigerator. A cozy wood stove provides efficient heating, and the partially unfinished basement below offers abundant storage space. Additional upgrades include new exterior windows. Whether you're seeking flexible living arrangements or a smart investment opportunity, this property is ready for your vision.
Property Features
Property Type: Residential - Single Family
Fenced: Yes
Home Style: 1.5 Story
Lot Size: 0.18 Acres
Stories: 1.5
Taxes: $2,018
Year Built: 1915
Feature Descriptions
Approximate Square Footage (Level): 902 (Main), 451 (Upper), 572 (Basement)
Days on Site: 4
Exterior: Paved Street, Shed, Accessory Dwelling
Interior: New Floor Coverings, New Paint, Ceiling Fan(s), Smoke Detector/CO
Landscaping: Metal Fence-Rear, Wood Fence-Rear
Lot Dimensions: 0.18 Acre(s)
Parking Notes: No Garage
Patio/Deck: Porch-Covered-Front, Deck-Covered-Rear
Local Schools
School District: 60
Listed By / Shown By
Listed By
Agency Name: HomeSmart Preferred Realty
Agency Phone: (719)582-1046
Shown By
Agent Name: Colton Chapple
Agent Phone: (719) 755-1369
Agency Title: The Cutting Edge, Realtors

Estimate Your Payment
Estimated Payment
$ 1,420.34 per month $1,182.18 Principal & Interest $168.17 Property Tax $70.00 Homeowner's InsuranceChange Payment Information

.png?1740323972)
Privacy Policy / DMCA Notice / ADA Accessibility


This site is hosted, designed and copyright
© 1994 - 2026 by
Delta Media Group, Inc. -- Patent Pending --
1030 S Santa Fe Ave | MLS# 241956
This single family home located at 1030 S Santa Fe Ave, Pueblo, CO 81006 is currently listed for sale with an asking price of $240,000. This property was built in 1915 and has 3 bedrooms with 1353 sq. ft. S Santa Fe Ave is located in the Central High School subdivision within the 60 school district. Search Central High School real estate on colton.thecuttingedgerealtors.com today.